
HomeProjectsThe White Courtyard Villa
Luxury Villa
Patna North
• Delivered 2024

The White Courtyard Villa

A Bioclimatic Modern Residence with Central Brahmasthan Lightwell
Built-up Area
4,800 sq ft
Plot Dimensions
45 ft × 70 ft (3,150 sq ft plot)
Vastu Compliance
North-East (Ishanya) Entry with Open Center Brahmasthan
Project Duration
10 Months Design & Engineering
The White Courtyard Villa - View 1
Patna North
01 / 05
The Architectural Concept

Balancing spatial dignity with modern lifestyle

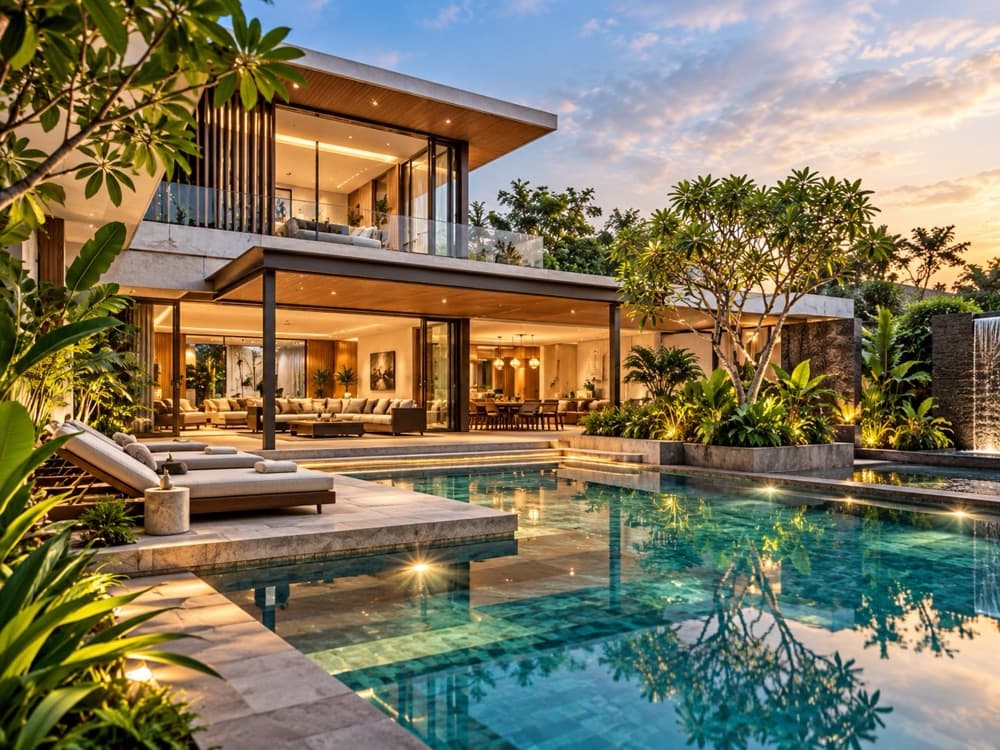
Commissioned by a multi-generational family in Patna North, The White Courtyard Villa reconciles traditional joint-family spatial zoning with sleek, tactile modernism. Built around a double-height central courtyard (Brahmasthan) open to the sky, the home harnesses passive stack ventilation to flush warm air out during Bihar's sweltering summers. Deep structural cantilevers cast generous shade over exterior balconies, while monolithic lime plaster and warm timber louvers create a calm, dignified street presence.

Key Highlights & Spatial Innovations

Open double-height courtyard bringing natural daylight to every inner room
Motorized architectural louvers providing privacy and solar heat reduction
Seamless indoor-outdoor dining corridor overlooking private perimeter gardens
Acoustically isolated private library and prayer sanctum in the Ishanya quadrant
Engineering Deliverables Provided
Cardinal Vastu 2D Floor Planning
3D Photorealistic Facade & Elevation Engineering
STAAD.Pro Seismic Zone IV Structural Design
Dual-Pipe Water Supply & Rainwater Harvesting MEP
Complete Interior Millwork & Lighting Schematics

“NVR Dream House transformed our plot into an architectural masterwork. Even during peak June heat, our central courtyard remains naturally cool and bright.”

— Er. Alok Sharma, Homeowner
Structural Engineering Data

Technical Specifications

Seismic ZoneZone IV Ductile Detailing (IS 13920)
FoundationEngineered Isolated Footing on Alluvial Sand
Concrete GradeM25 Design Mix with Micro-Silica
Steel SpecificationFe550D TMT High Ductility Rebar
Thermal EnvelopeAerated AAC Blockwork with Low-E Double Glazing
NVR Dream House EngitechCIN: U68200BR2025PTC079521 • Rajiv Nagar, Patna
Book Consultation

Ready to build your dream house

“It's our priority to turn your dream into reality.” Schedule a discovery session with our engineering directors to discuss your plot specifications and layout options.

Free zoning, FAR & setback initial assessment
Preliminary Vastu floor layout review starting at ₹10/Sq.Ft
Direct conversation with Er. Rajesh Verma & Structural Team
+91 9431604722 / 7870395121
Rajiv Nagar, Patna - 800024

Book Free Consultation

Our principal architect will reach out within 24 hours.