
The Engitech Commercial Hub
Modern Mixed-Use Commercial & Corporate Facility
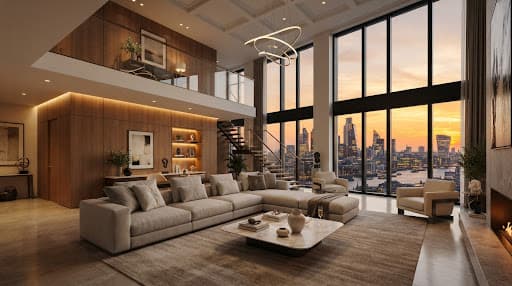
Balancing spatial dignity with modern lifestyle
Engineered for high footfall and operational durability, this four-story mixed-use commercial center combines retail showrooms on ground and first floors with modern corporate office suites above. Our structural team designed heavy commercial slab loads (4.0 kN/m²) and fire-safe egress staircases in strict compliance with the National Building Code (NBC) of India.
Key Highlights & Spatial Innovations
“Commercial projects require strict compliance and speed. NVR Dream House secured our approvals and delivered civil drawings ahead of schedule.”
Technical Specifications
Ready to build your
dream house
“It's our priority to turn your dream into reality.” Schedule a discovery session with our engineering directors to discuss your plot specifications and layout options.
Book Free Consultation
Our principal architect will reach out within 24 hours.