
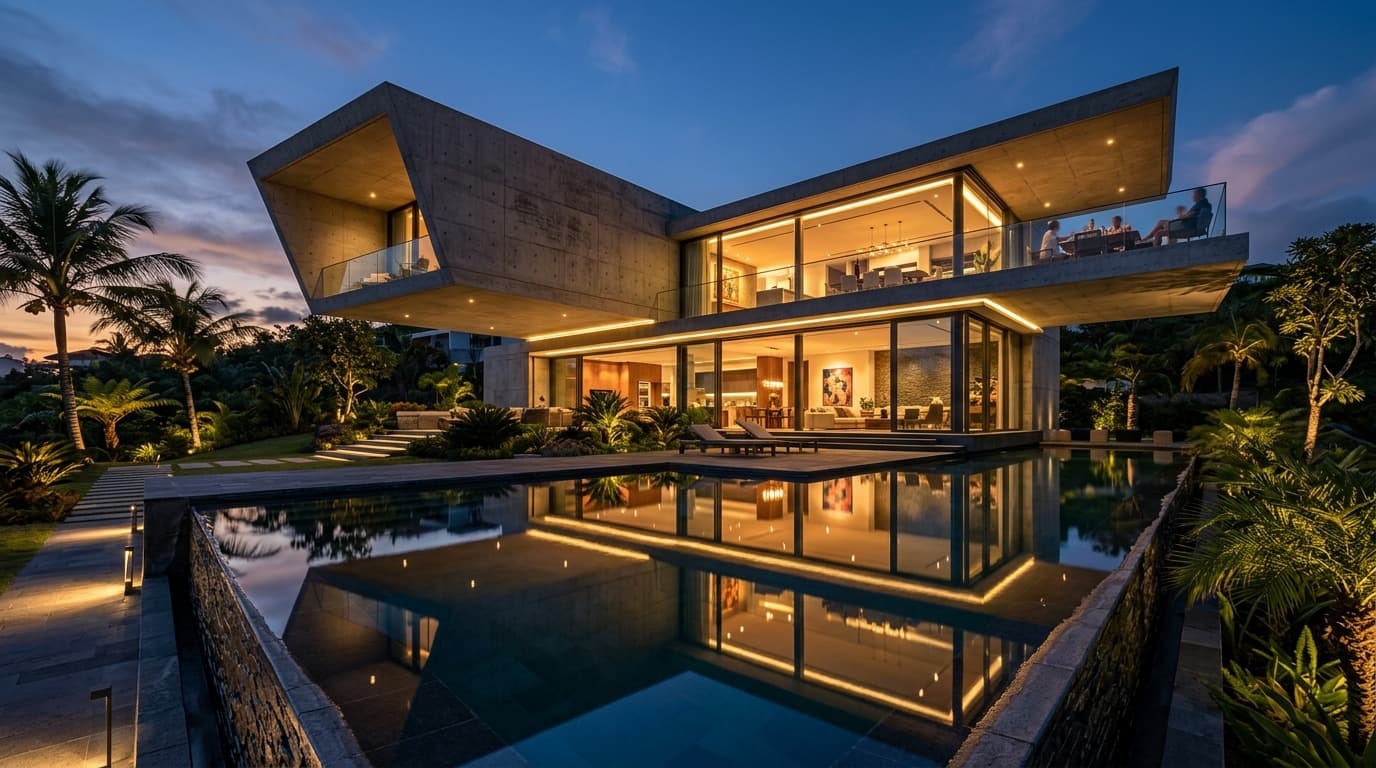
It's Our Priority to Turn Your Dream Into Reality
Architectural design, authentic Vastu planning, and licensed structural engineering under one roof in Patna.
Who do we serve
Tailored architectural and building solutions for every stage of your home journey.

First-time Home Builders
Guiding you step-by-step from raw plot validation to final structural approval and Vastu alignment.

Families Upgrading
Expanding footprint with multi-generational living, garden courtyards, and smart functional zoning.
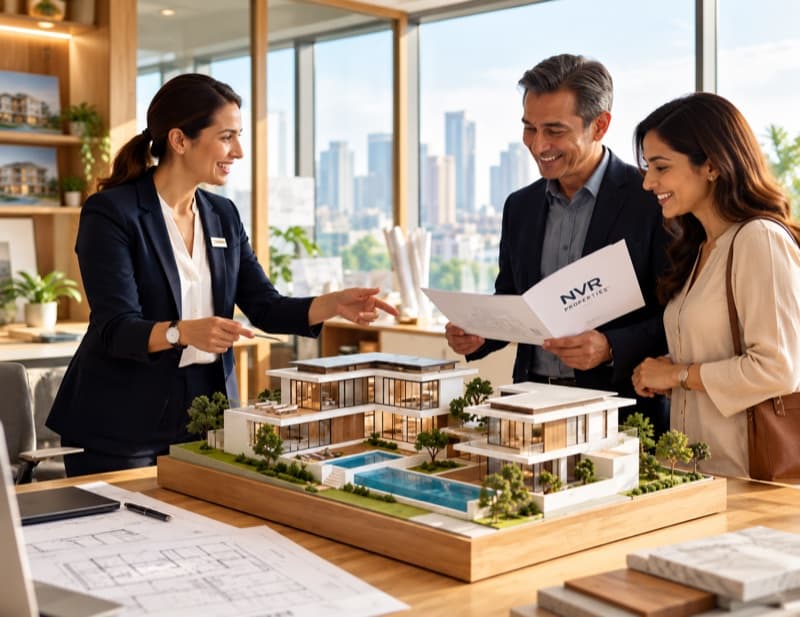
Property Investors
Maximizing land ROI through high-yield duplexes, rental floor schemes, and durable engineering.
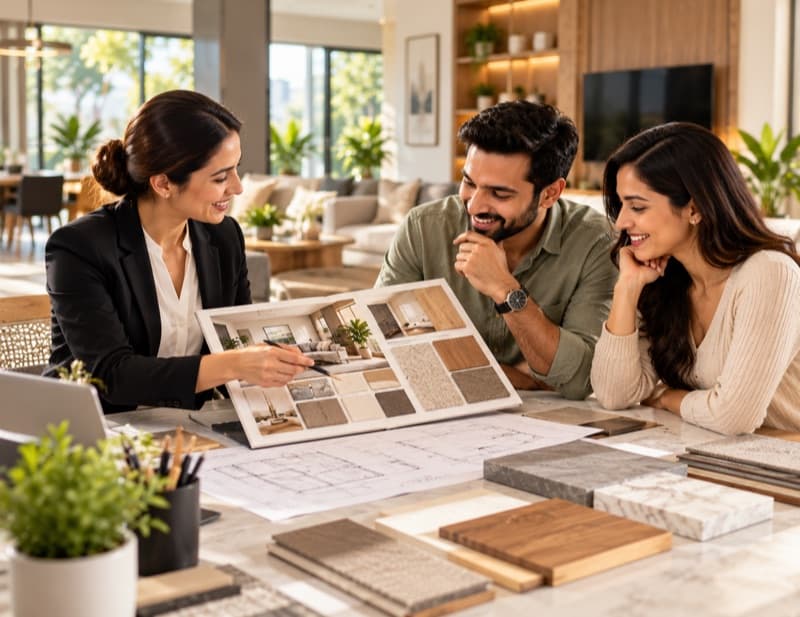
Apartment & Villa Buyers
Full bespoke interior architecture, customized cabinetry, MEP planning, and turnkey execution.
Everything your home needs
Official engineering, architectural design, and municipal drafting services by NVR Dream House Engitech Pvt. Ltd..
Optimized room layouts, cardinal room placement according to authentic Vastu Shastra principles, starting at ₹10/Sq.Ft.
Photorealistic 3D external perspectives, side view designs, tactile facade treatments, modern louver patterns, and lighting schemes.
Full seismic engineering calculations, column & beam placement drawings, slab reinforcement, and staircase structural details.
Kitchen platform layouts, toilet fixture configurations, door & window detail schedules, and ergonomic furniture placement.
Transparent pricing for every dream
Architectural precision, Vastu compliance, and engineering rigor starting at clear, itemized rates with zero hidden surprises.
Basic Plan Package
Vastu-compliant architectural planning and essential layouts to begin home construction.
- Floor plan according to vastu
- Door & Window Schedule
- Brick layout
- Staircase Details
- Room placement according to vastu
- 4 plan modification
Standard Package
Complete structural engineering, exterior elevations, MEP blueprints, and material estimation.
- Everything in Basic Plan included
- Structural Drawing & Details (with report)
- Exterior Elevation & Details
- Electrical & Plumbing Drawing
- Estimation of material
Advance Package
Turnkey architectural and engineering design dossier with full interior design details.
- Everything in Standard Package included
- Interior design with Details
Led by seasoned architects & engineers
Our registered civil engineers, structural directors, and spatial designers bring over 15+ years of combined precision to your home.

Principal Architect & Civil Engineer
Er. Rajesh Verma
IIT alumnus specializing in Vastu-compliant structural frameworks, high-end residential engineering, and municipal approvals.

Lead Interior Architect & Spatial Planner
Ar. Sneha Kulkarni
Master of Interior Architecture with 100+ turnkey residential completions, bespoke cabinetry systems, and lighting ergonomics.

Director of Structural Engineering & Tech
Er. Amit Anand
Structural analysis expert leading column/beam stability calculations, MEP synchronization, and rooftop solar integration.
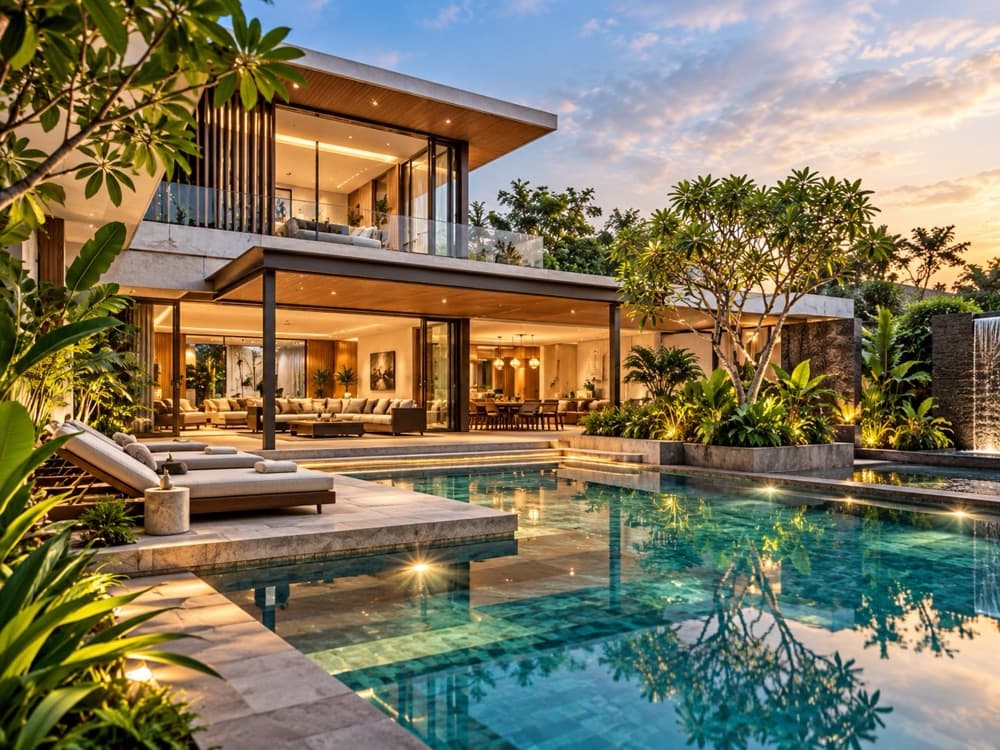
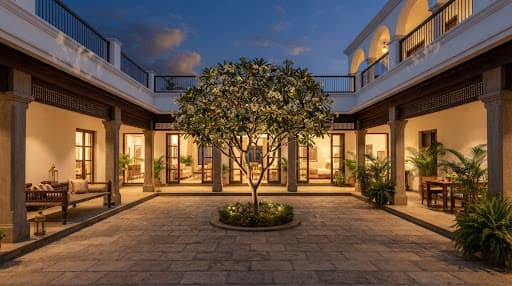
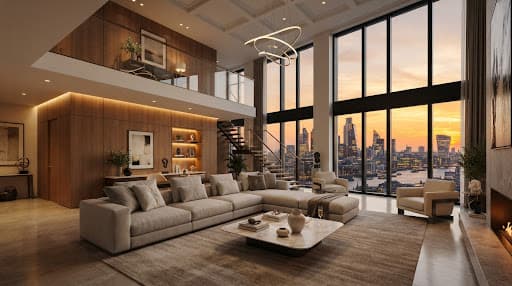
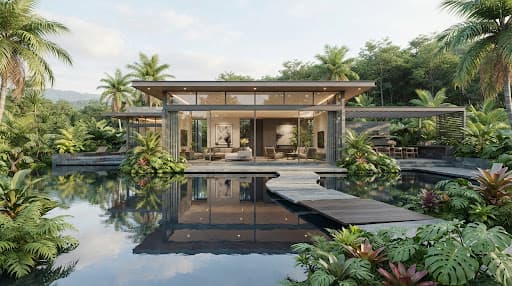
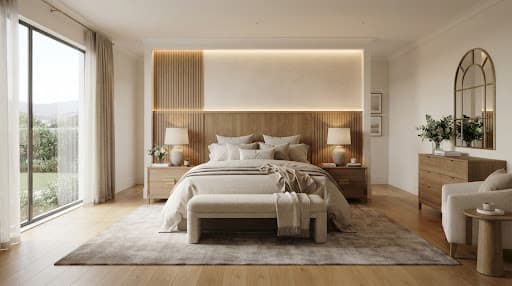
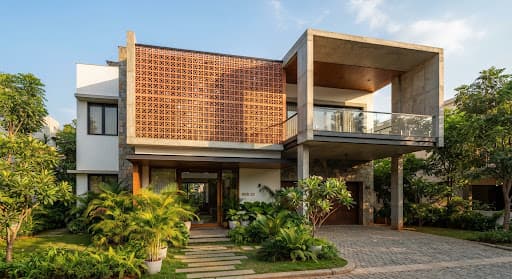
Homes we’re proud of
A selective preview of built residences blending regional stone, monolithic concrete, and light-filled breezeways.
From idea to keys in hand
A dependable 8-stage transparent roadmap designed to eliminate surprise costs and site delays.
Consultation & Site Assessment
In-depth plot analysis, sun/wind path modeling, soil assessment, and lifestyle requirements discovery.
Vastu Floor Planning (2D)
Scientific spatial zoning, Vastu Purusha Mandala alignment, functional room flow, and Ayadi calculations.
3D Elevation & Facade Modeling
Photorealistic daytime/nighttime architectural renders, material textures, and cantilever sunshade modeling.
Structural Engineering & Analysis
STAAD.Pro Seismic Zone IV column-beam detailing, foundation soil load calibration, and rebar steel schedules.
MEP & Municipal Sanction Dossiers
Electrical, plumbing, drainage schematics, rainwater harvesting drawings, and PMC compliance sanction files.
BOQ & Material Specifications
Itemized Bill of Quantities (BOQ), certified grade steel/cement matrices, and transparent cost estimates.
Site Supervision & Civil Oversight
Periodic site verification, slab shuttering checks, concrete cube testing, and structural alignment audits.
Quality Audit & Key Handover
Rigorous 430-point finish inspection, snag list resolution, operational testing, and final key handover.
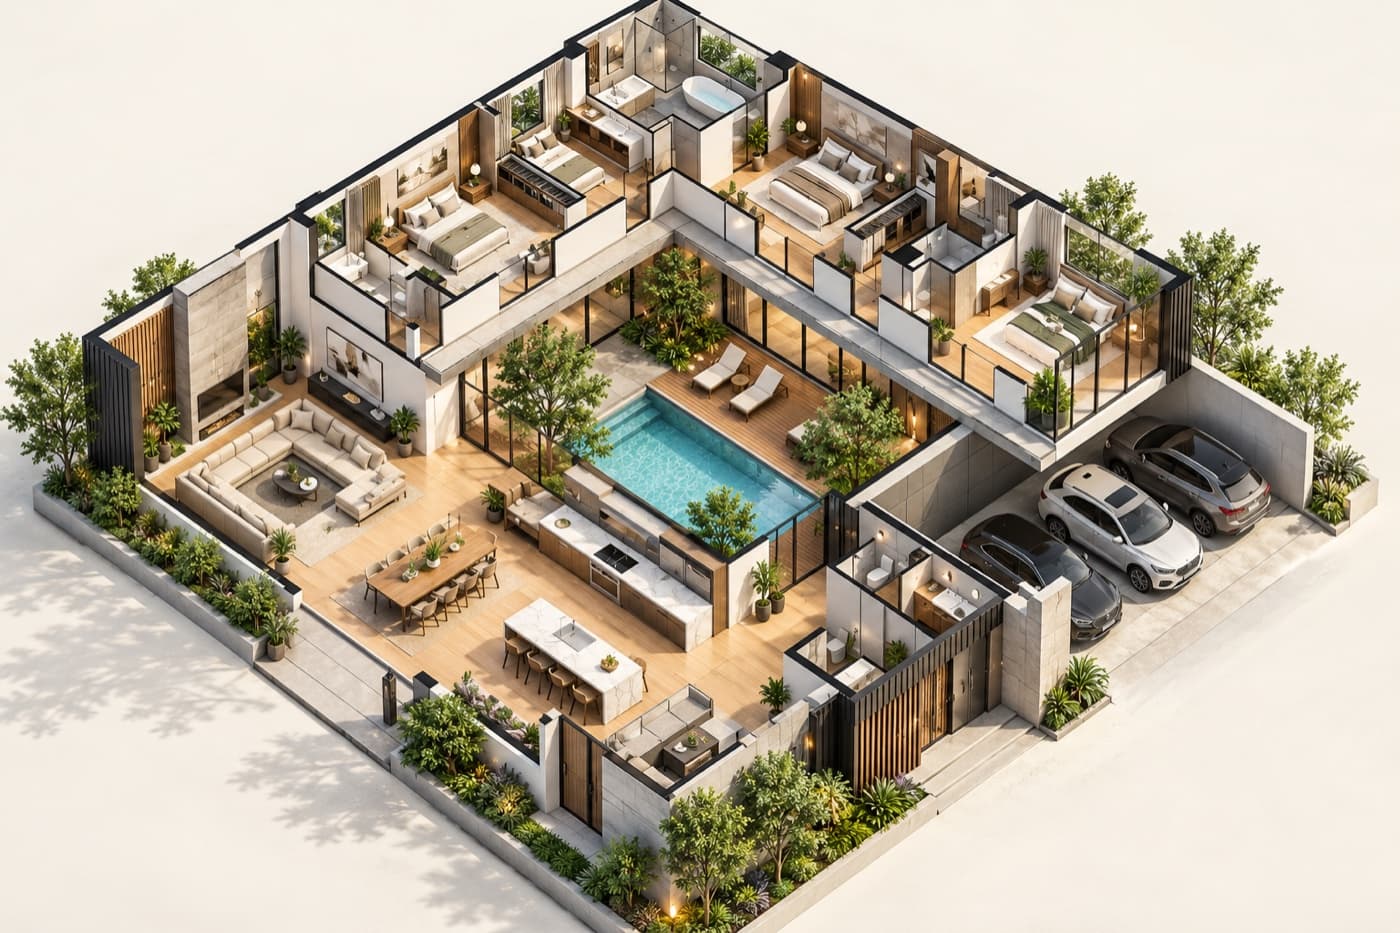
Plans that make every square foot count
Too many homes suffer from long dark corridors, undersized kitchens, and awkward corners. Our floor plan architecture engineers sightlines, micro-breezes, and natural light penetration to make compact footprints feel palatial.
Zero Wasted Hallways
Radial room connections that convert dead circulation square footage into usable living volume.
Natural Daylight & Cross Ventilation
Calculated clerestory windows and internal courtyards to reduce ambient HVAC energy by up to 35%.
Vastu-Compliant Architecture
Authentic alignment of water bodies, master suites, and kitchens starting at only ₹10/Sq.Ft.
Why choose NVR Dream House
Designed to protect your financial investment and give your family lifelong peace of mind.
Transparent Fixed Pricing
Comprehensive itemized Bill of Quantities (BOQ) with fixed-price commitments before breaking ground. Zero hidden surprise costs.
End-to-End Service
From plot soil testing and municipal approvals to architectural blueprints, interior millwork, and keys in hand under one roof.
On-Time Delivery
Contractual penalty-backed delivery schedules, monitored weekly via our proprietary digital project tracking system.
430-Point Quality Audit
Multi-stage civil engineering quality audits, certified structural load calculations, and non-negotiable IS-code material standards.
Loved by homeowners
Read candid feedback from families who entrusted their lifelong dream residence to NVR Dream House.
“The open courtyard design brought so much natural breeze and sunlight into our home. NVR managed everything from legal approvals to modular woodwork seamlessly.”
Anand & Kavita Sharma
Villa in Rajiv Nagar, Patna
“Their Vastu spatial design eliminated all wasted passage corridors. We got an extra private study and utility pantry inside the exact same square footage we planned.”
Rajesh Pillai
Duplex Residence, Bailey Road
“Transparent itemized billing down to every bag of cement and steel grade. Completed in 11 months without a single cost overrun. Simply unmatched professionalism.”
Dr. Sunita Mehta
Independent House, Kankarbagh
“Finding an architect who genuinely understands both earthquake-resistant structural safety and classical Vastu was rare. NVR's engineering team delivered flawless execution on every floor.”
Vikramaditya & Sneha Verma
Boring Road, Patna
Frequently asked questions
Clear answers to common questions about our design fees, timeline, and turnkey scope.
Ready to build your
dream house
“It's our priority to turn your dream into reality.” Schedule a discovery session with our engineering directors to discuss your plot specifications and layout options.
Book Free Consultation
Our principal architect will reach out within 24 hours.