
Skyline Family Penthouse
High-Rise Interior Architecture & Structural Cantilever Balcony
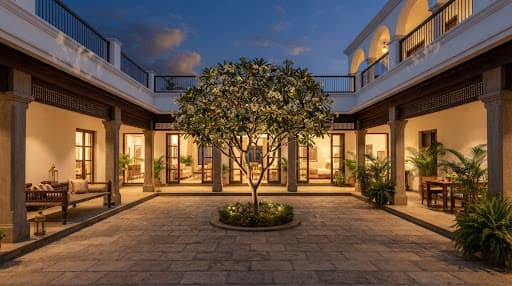
Balancing spatial dignity with modern lifestyle
Perched above the tree canopy in Rajiv Nagar, this duplex penthouse was redesigned to maximize natural sunrise vistas while curating warm, grounded family entertaining zones. Our team reinforced the upper cantilever deck with lightweight structural steel ribs, accommodating a sunken terrace lounge without imposing extra load on the building's RCC skeleton. Inside, a subdued material palette of smoked oak, fluted brass accents, and honed travertine sets an understated luxurious tone.
Key Highlights & Spatial Innovations
“The detailing is impeccable. From the hidden doors to the lighting scenes, everyone who visits is stunned by how spacious and calm our home feels.”
Technical Specifications
Ready to build your
dream house
“It's our priority to turn your dream into reality.” Schedule a discovery session with our engineering directors to discuss your plot specifications and layout options.
Book Free Consultation
Our principal architect will reach out within 24 hours.