
HomeProjectsIshanya Sanctum Villa
Vastu Architecture
Ashiana Nagar, Patna
• Delivered 2023

Ishanya Sanctum Villa

Traditional Vastu Principles Expressed in Pure Architectural Geometry
Built-up Area
3,800 sq ft
Plot Dimensions
40 ft × 65 ft (2,600 sq ft plot)
Vastu Compliance
North-East (Ishanya) Corner Entry with Water Cascade
Project Duration
8 Months Design to Finish
Ishanya Sanctum Villa - View 1
Ashiana Nagar, Patna
01 / 01
The Architectural Concept

Balancing spatial dignity with modern lifestyle

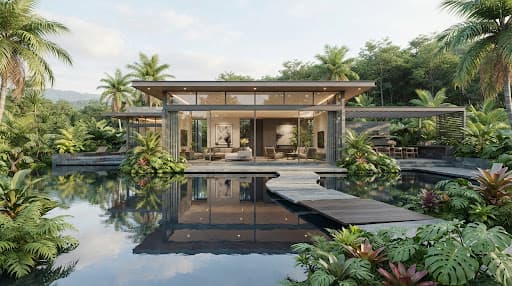
Ishanya Sanctum Villa in Ashiana Nagar was built for a client who wanted to maximize health, prosperity, and mental clarity through spatial alignment. The entry features a gentle stone water cascade in the North-East zone, creating soothing soundscapes while energizing the house. Every room dimension follows the auspicious Ayadi calculations, ensuring structural proportions that resonate with ancient architectural harmony.

Key Highlights & Spatial Innovations

Ayadi dimensional calibration applied to all master bedroom walls
North-East water pond with lotus plants and recirculating pump
Skylit central family hall with indirect diffused northern lighting
Separate servant quarter with independent circulation stair
Engineering Deliverables Provided
Ayadi Proportion & Cardinal Grid Calculations
Modern Minimalist Facade with Warm White Plaster
Earthquake Resistant RCC Structural Drawings
Underfloor Moisture Barrier & Plumbing Engineering

“Moving into this home brought noticeable peace and prosperity to our family. NVR Dream House's Vastu expertise is genuine and scientific.”

— Santosh Kumar Jha
Structural Engineering Data

Technical Specifications

Ayadi Vastu RatioVerified 1:1.618 Golden Mean Proportions
Concrete MixM25 Ready-Mix Concrete with Quality Audit
Moisture ProtectionTriple-Layer DPC & Bituminous Coating
Electrical SafetyType-B RCBO & Surge Protection Devices
NVR Dream House EngitechCIN: U68200BR2025PTC079521 • Rajiv Nagar, Patna
Book Consultation

Ready to build your dream house

“It's our priority to turn your dream into reality.” Schedule a discovery session with our engineering directors to discuss your plot specifications and layout options.

Free zoning, FAR & setback initial assessment
Preliminary Vastu floor layout review starting at ₹10/Sq.Ft
Direct conversation with Er. Rajesh Verma & Structural Team
+91 9431604722 / 7870395121
Rajiv Nagar, Patna - 800024

Book Free Consultation

Our principal architect will reach out within 24 hours.